

Bungalow House @ Sixth Avenue
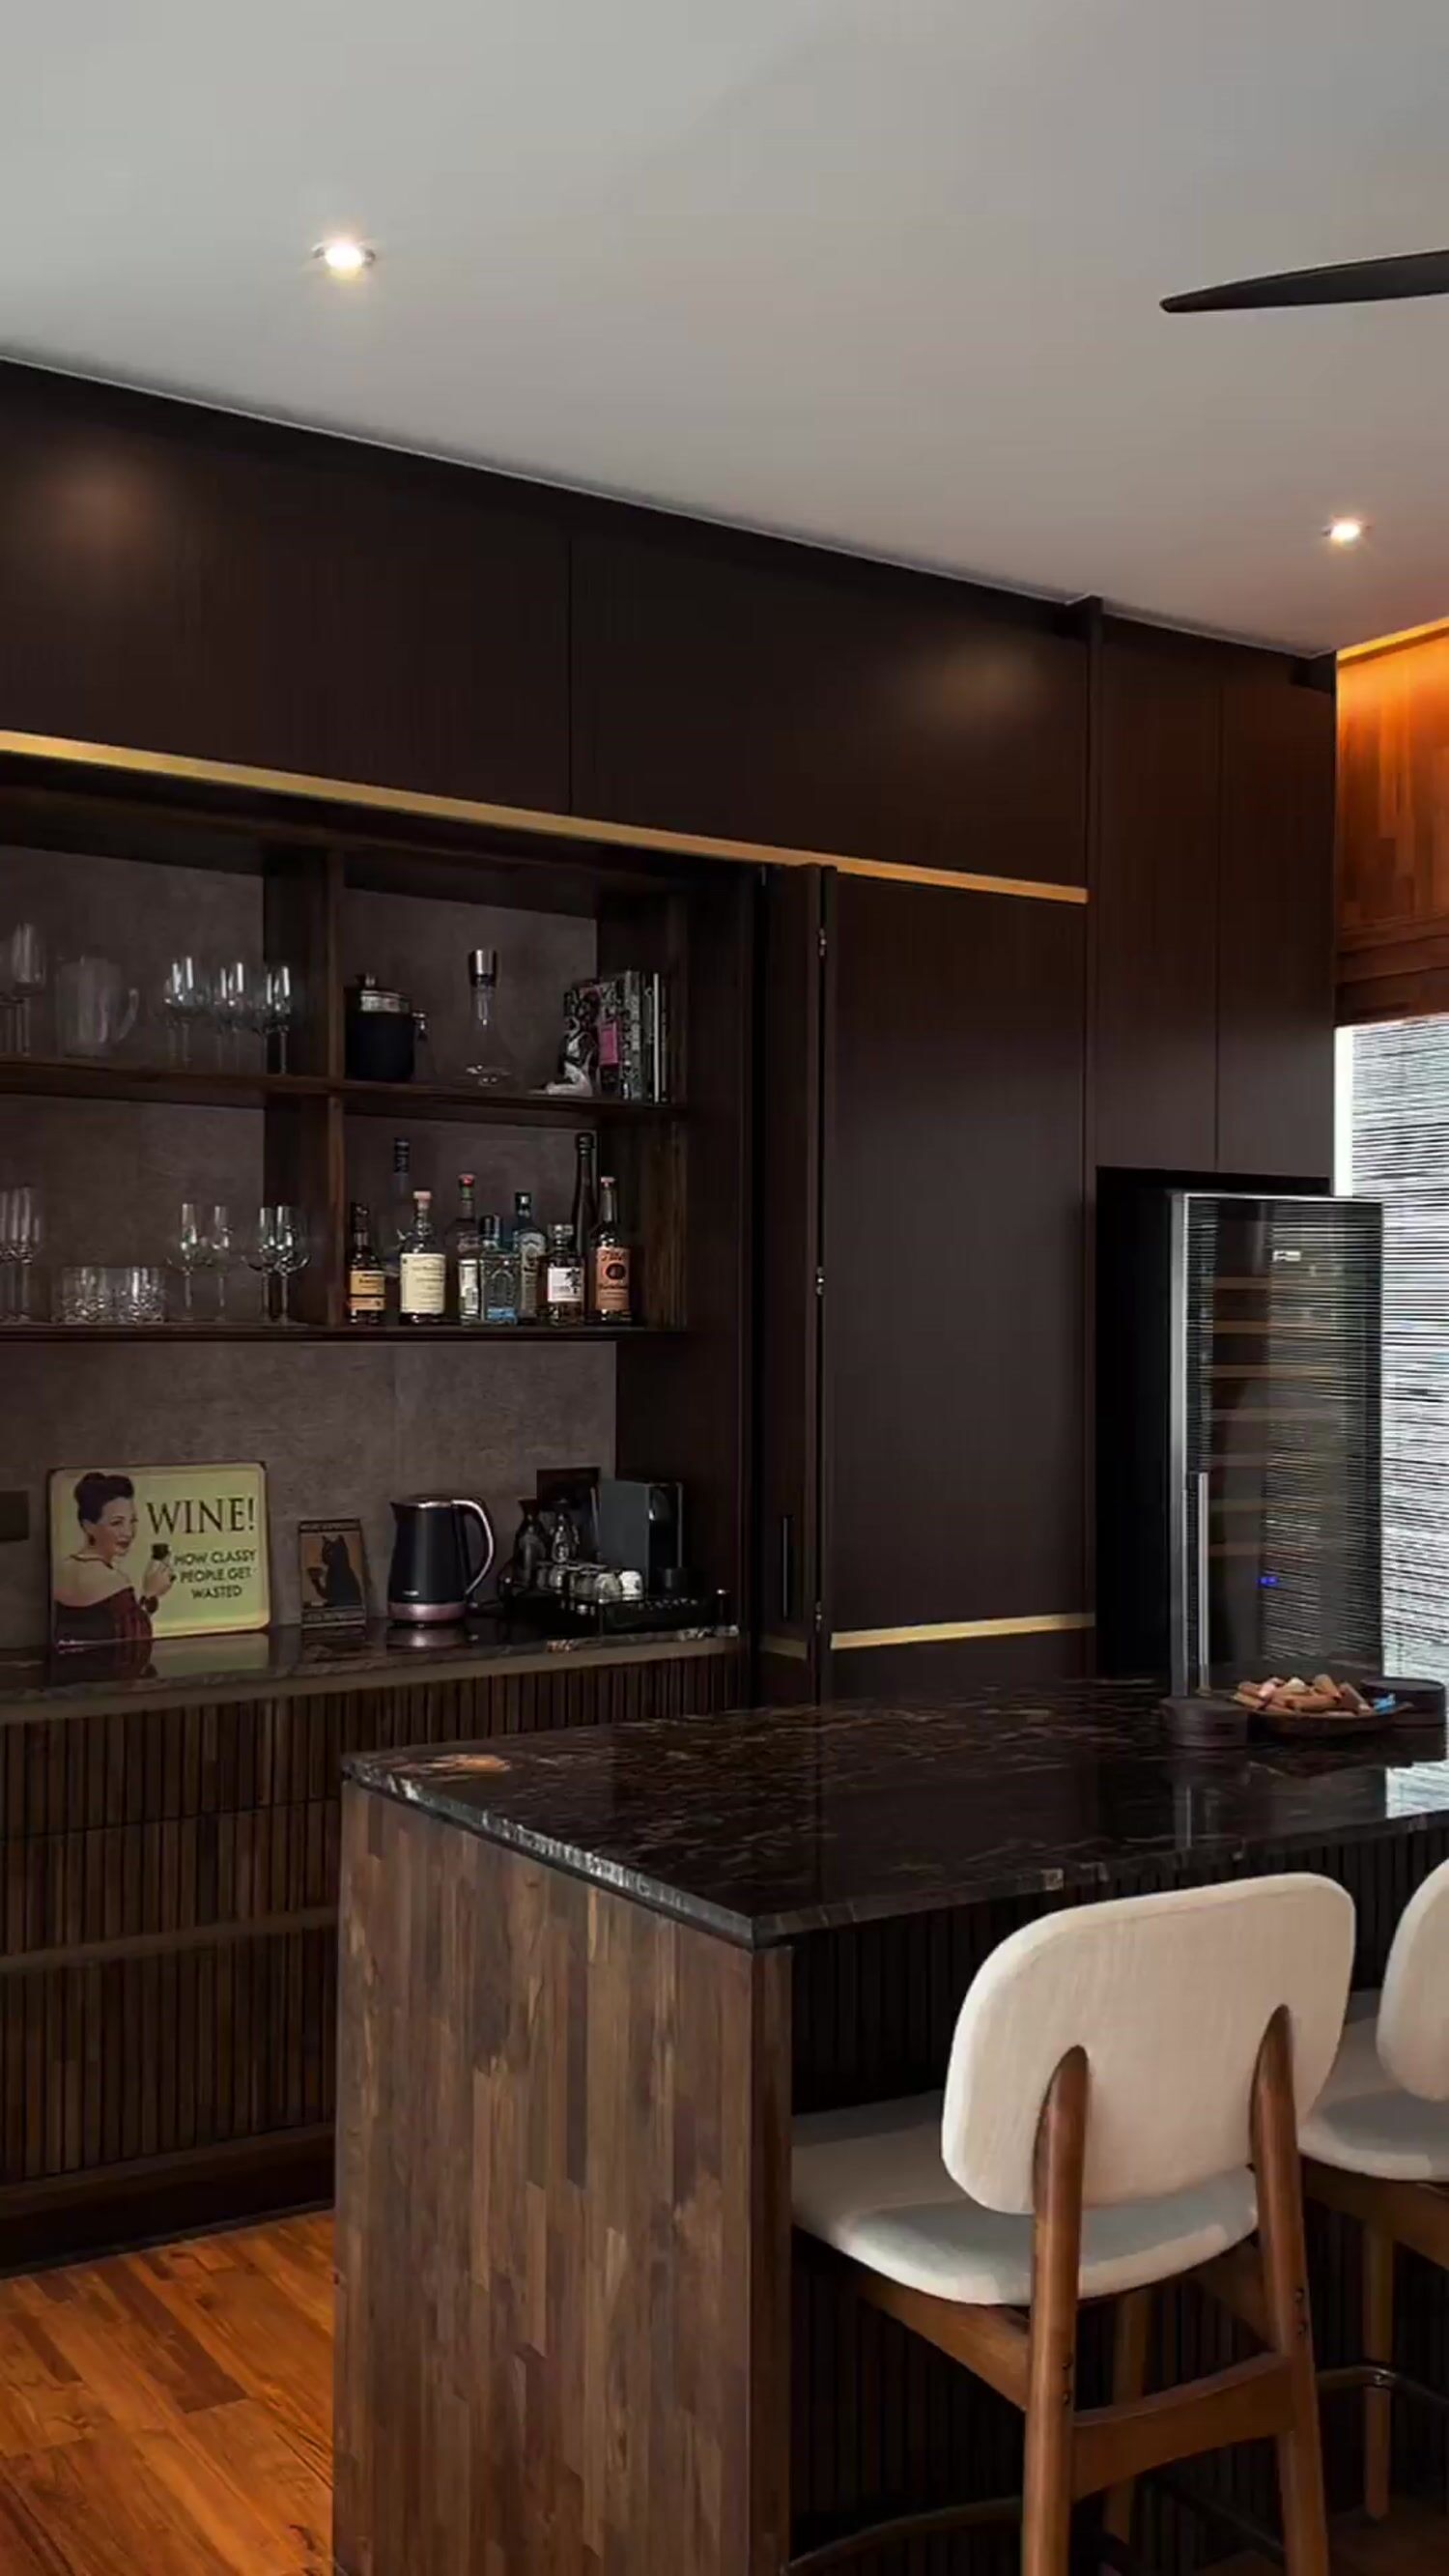
Warm Teak Craft: Island Bar and Tailored Storage at Bungalow House @ Sixth Avenue
Feature Spotlight
living room
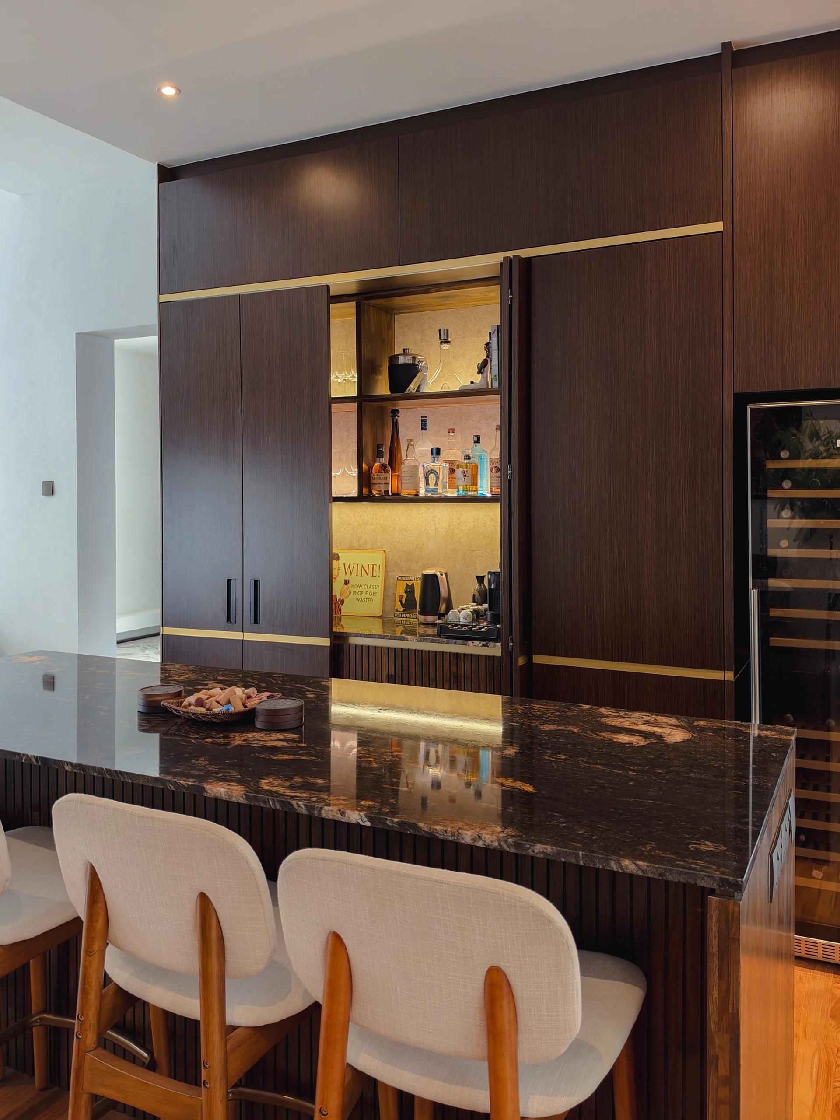
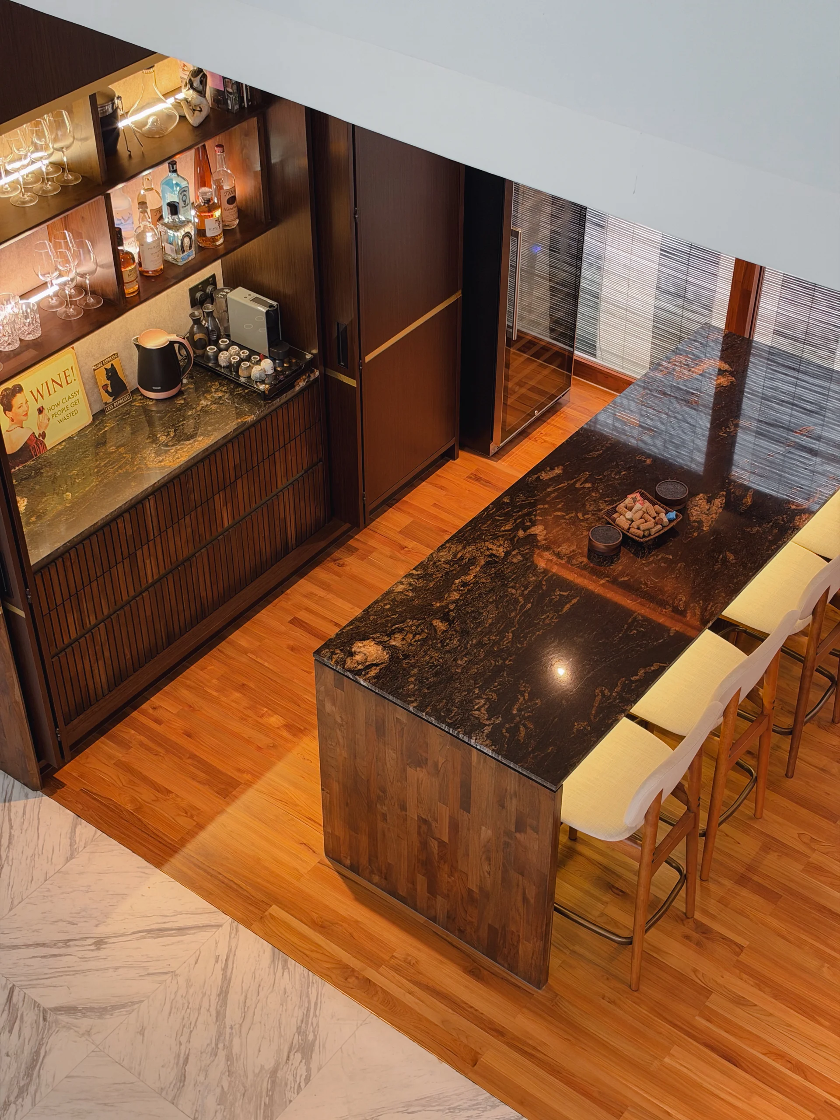
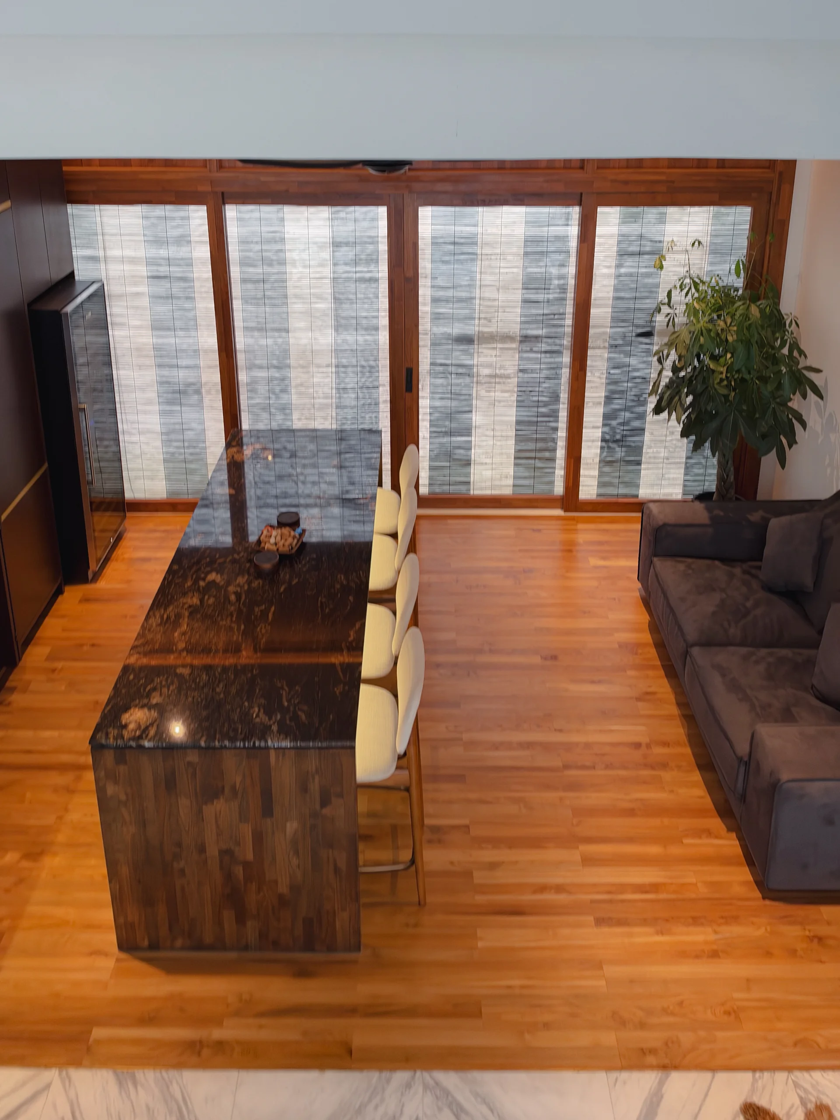
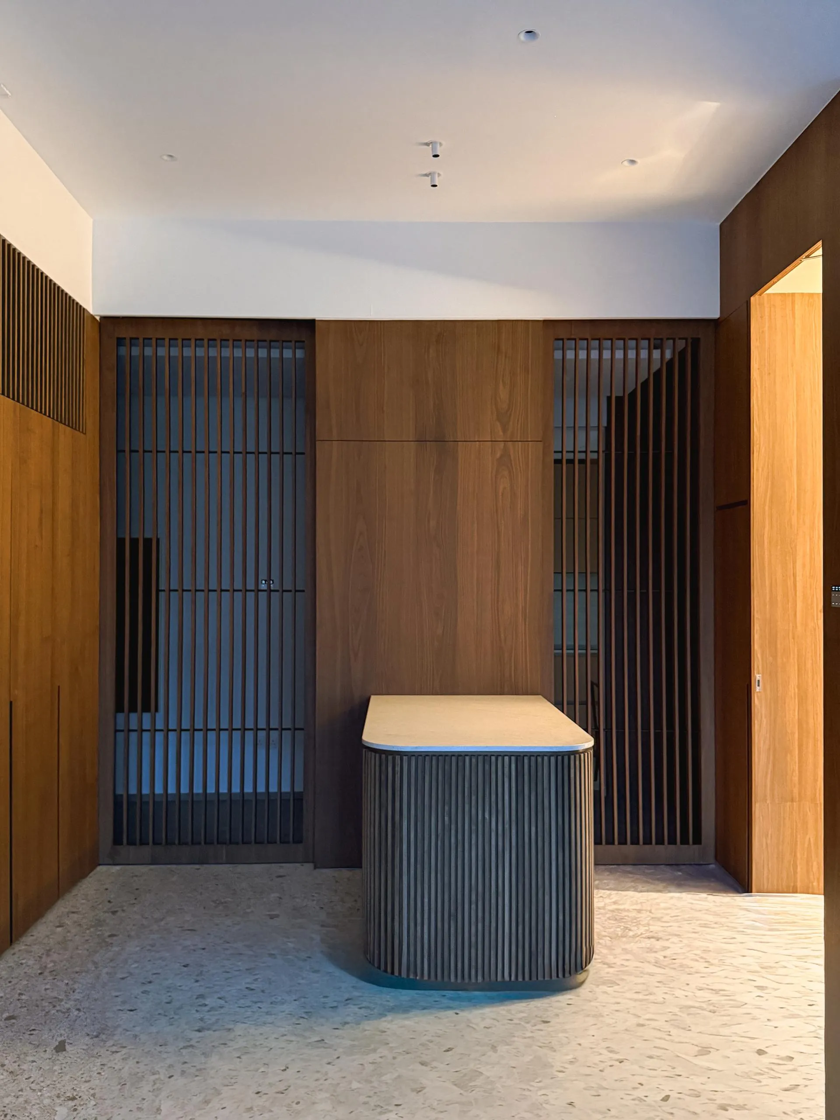
Fluted Island Bar Counter
living room
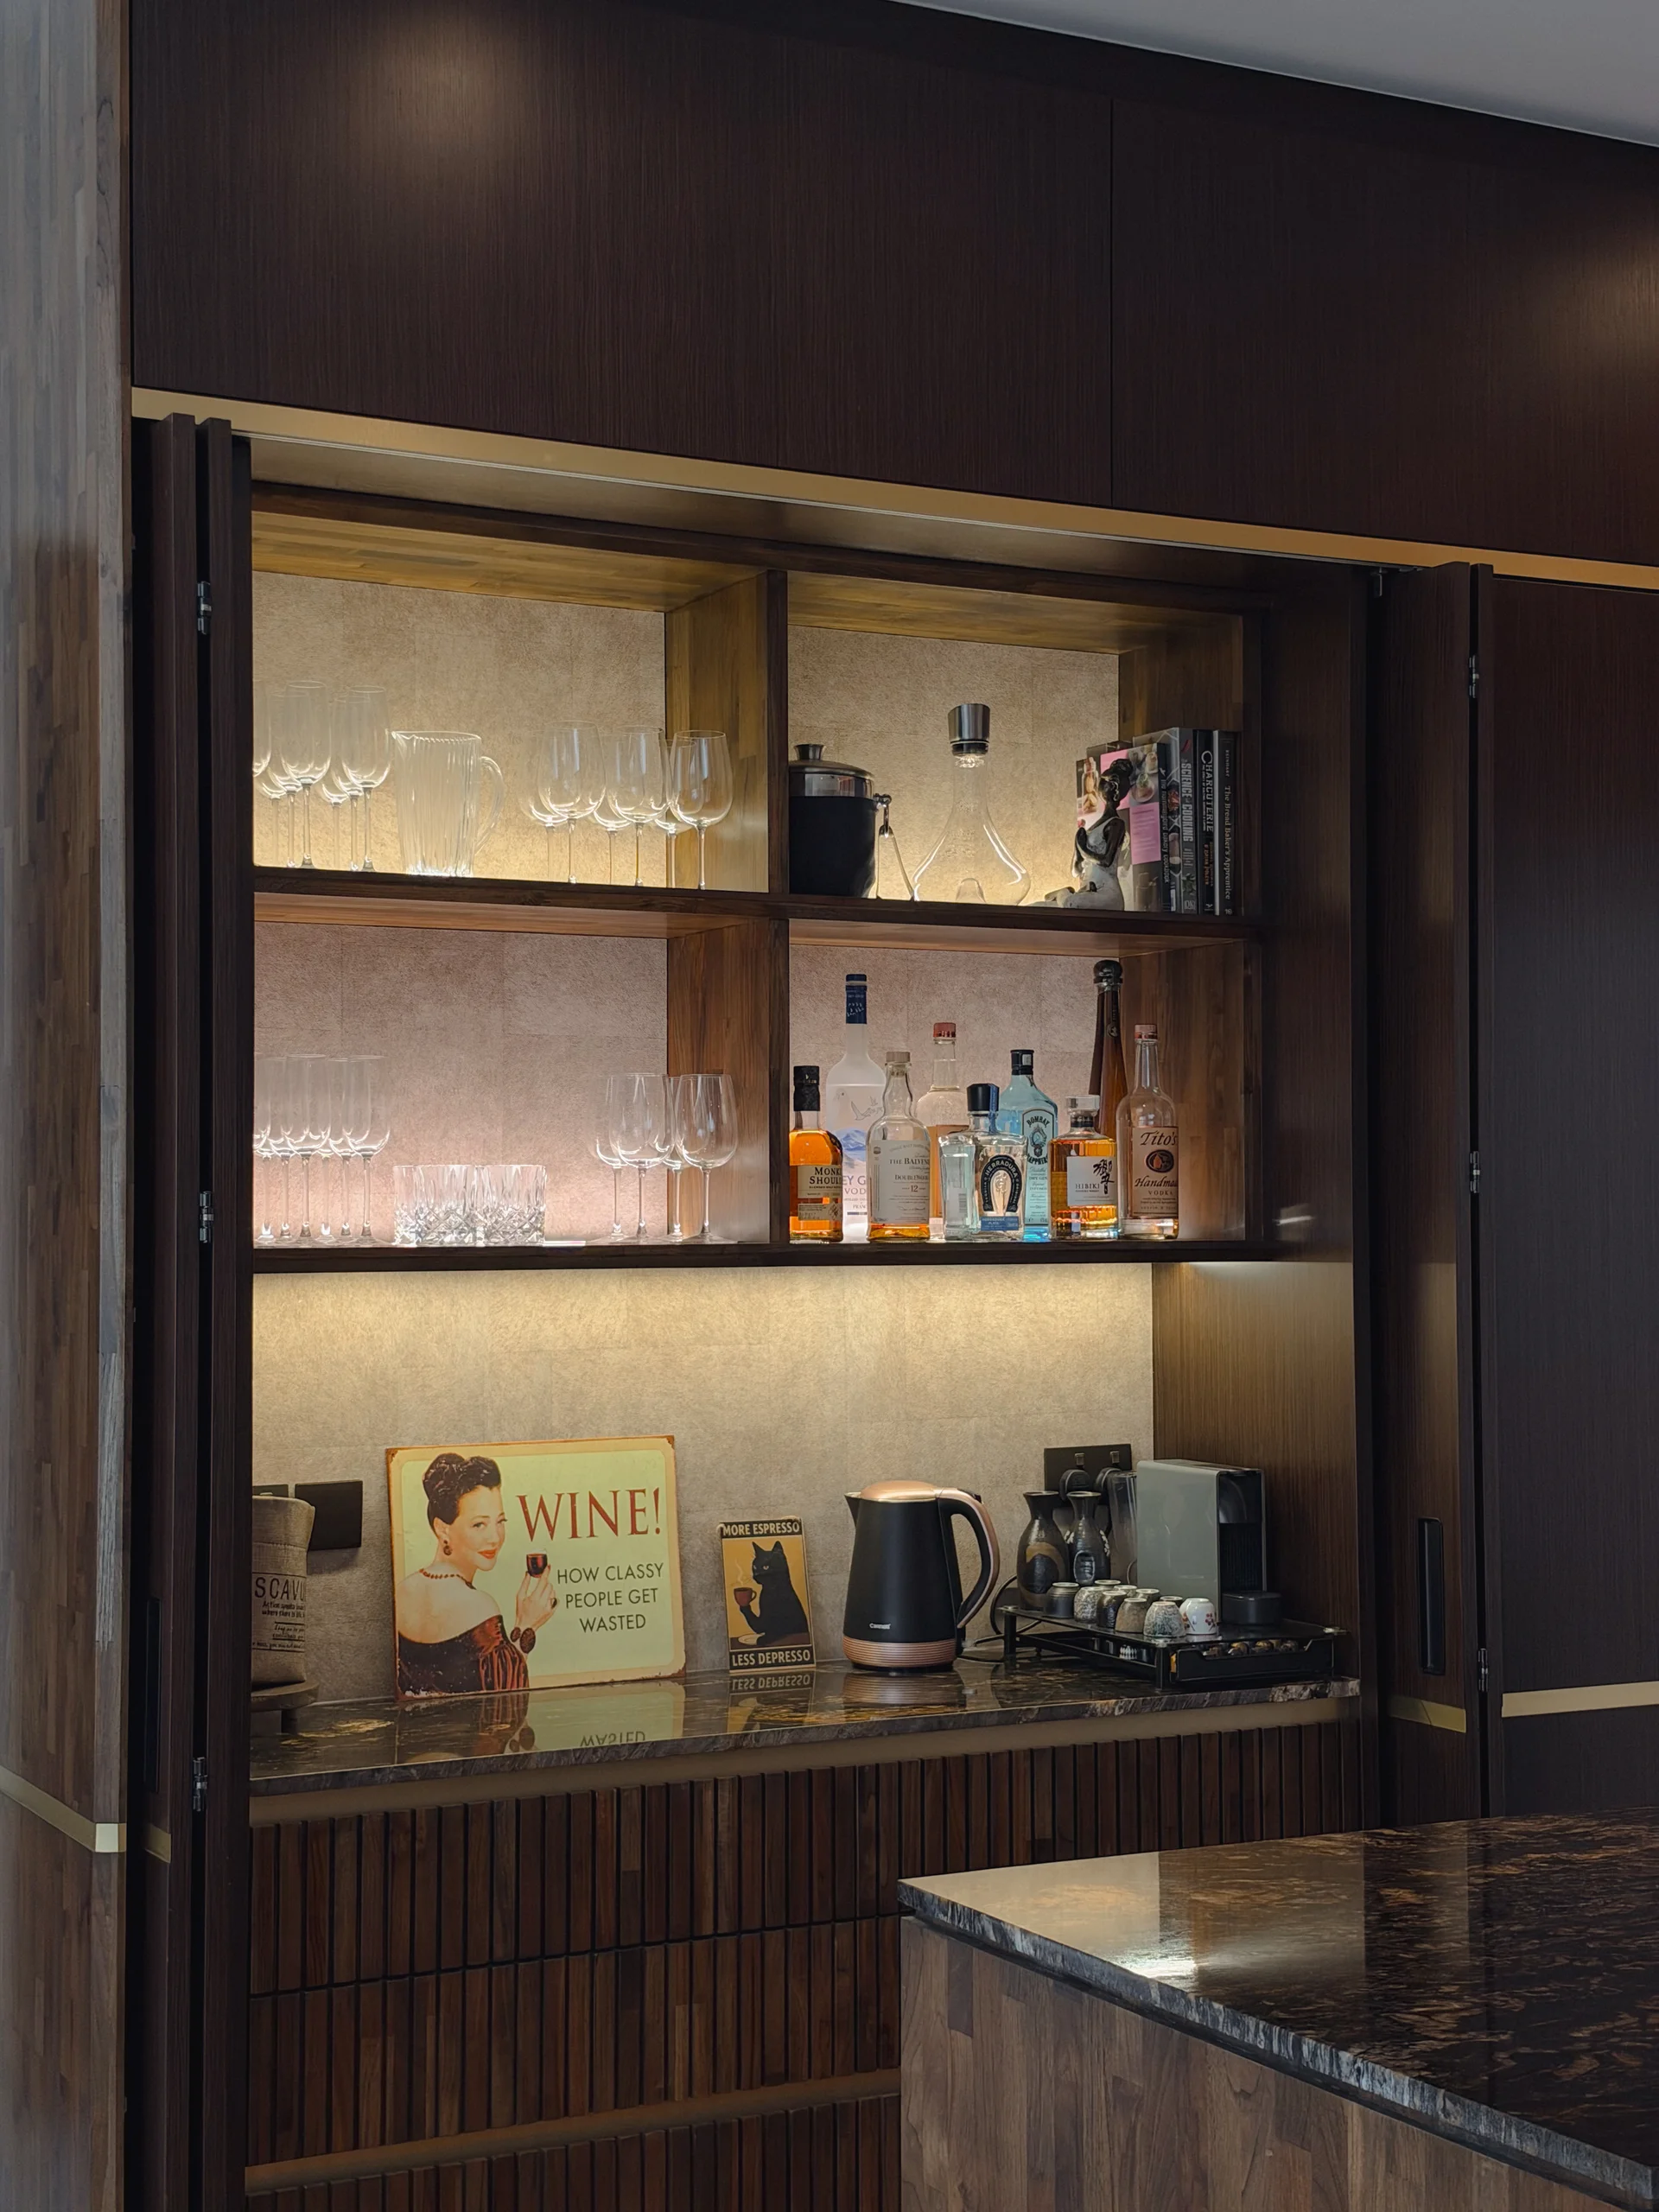
Back Bar Cabinet with Display Shelving
living room
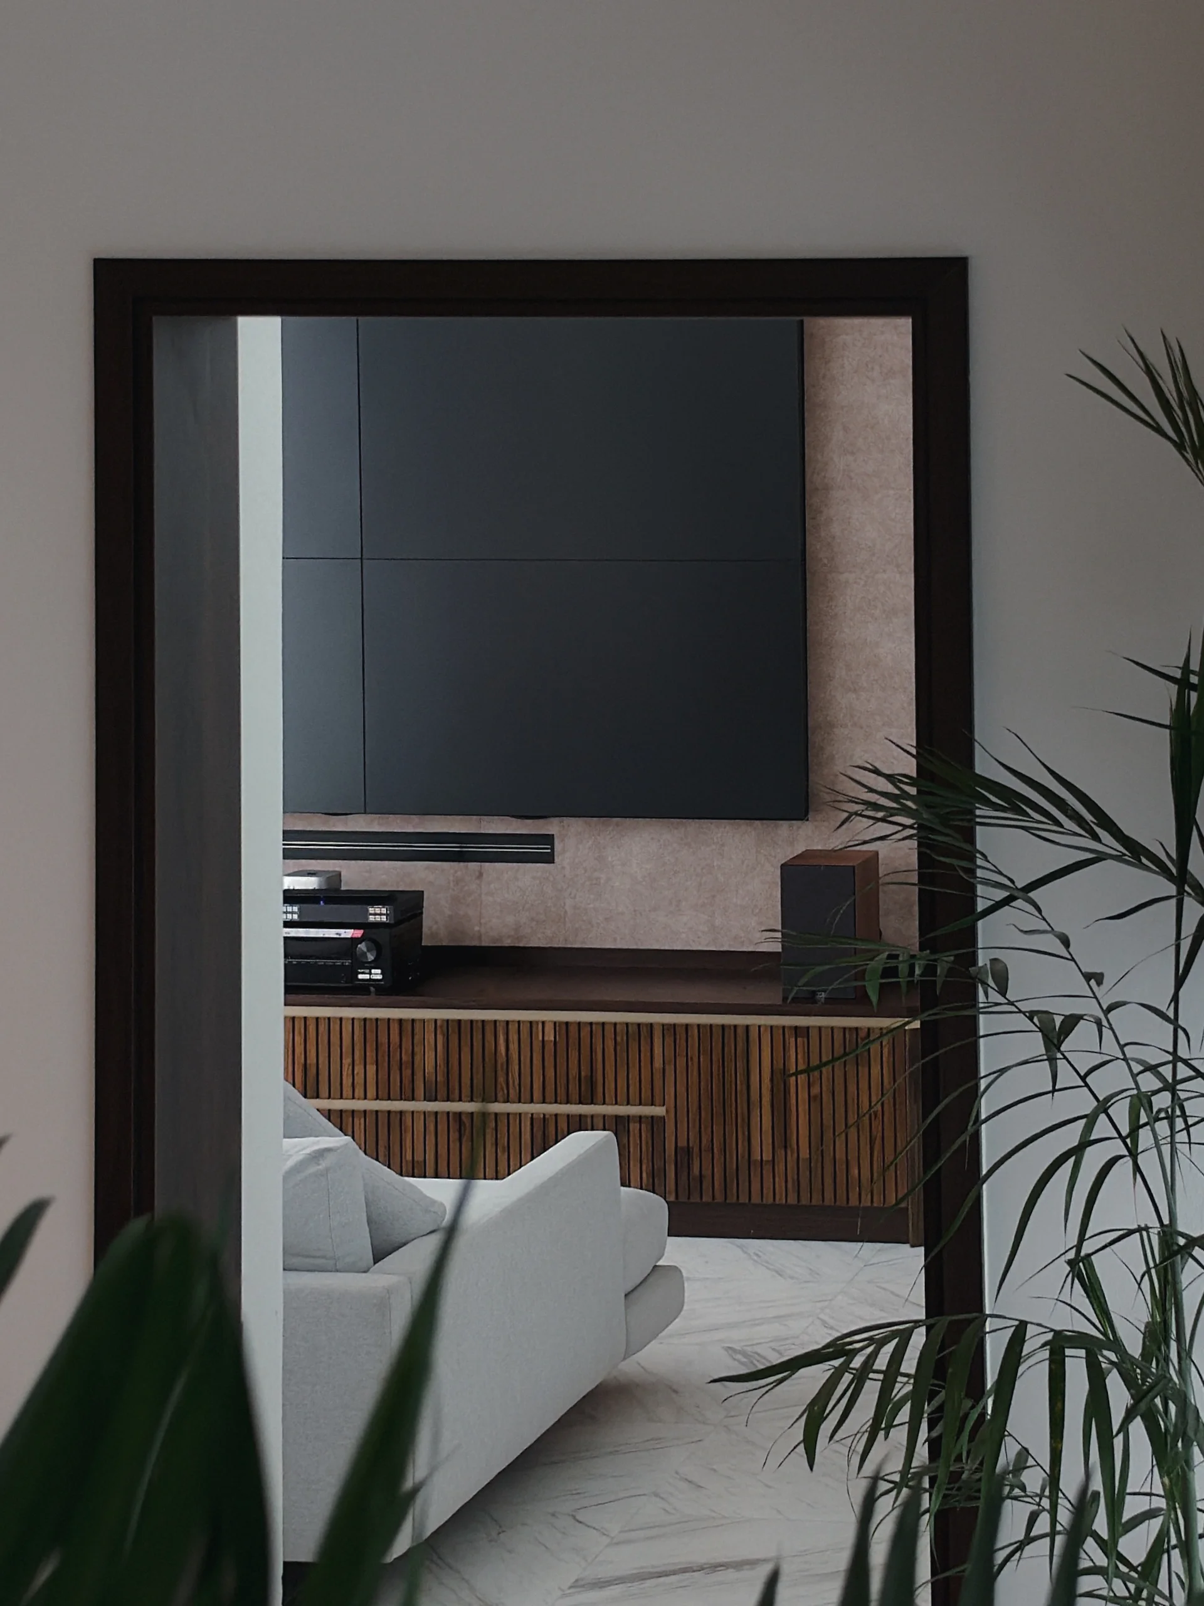
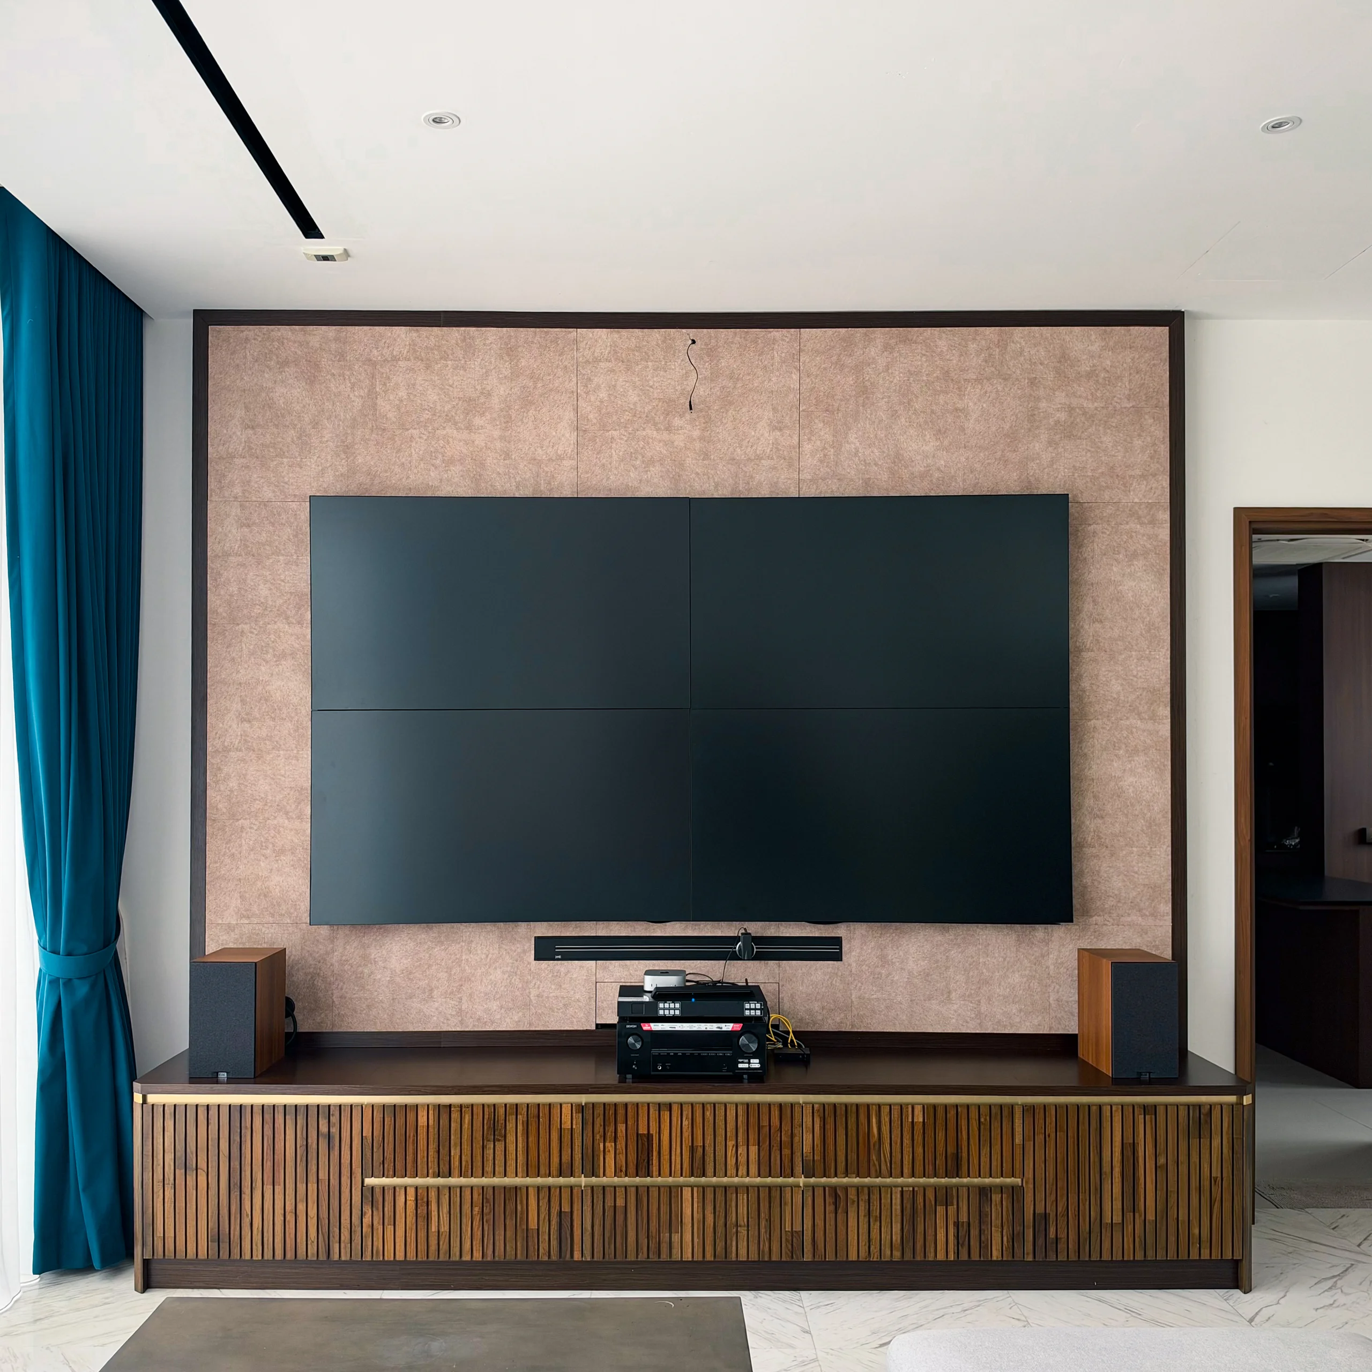
TV Feature Wall with Fluted Console

dining room
Sideboard with Display Shelving
dining room
Family TV Wall with Storage Niches
bedroom
Full-Height Wardrobe
bedroom
Study Desk with Display Shelving
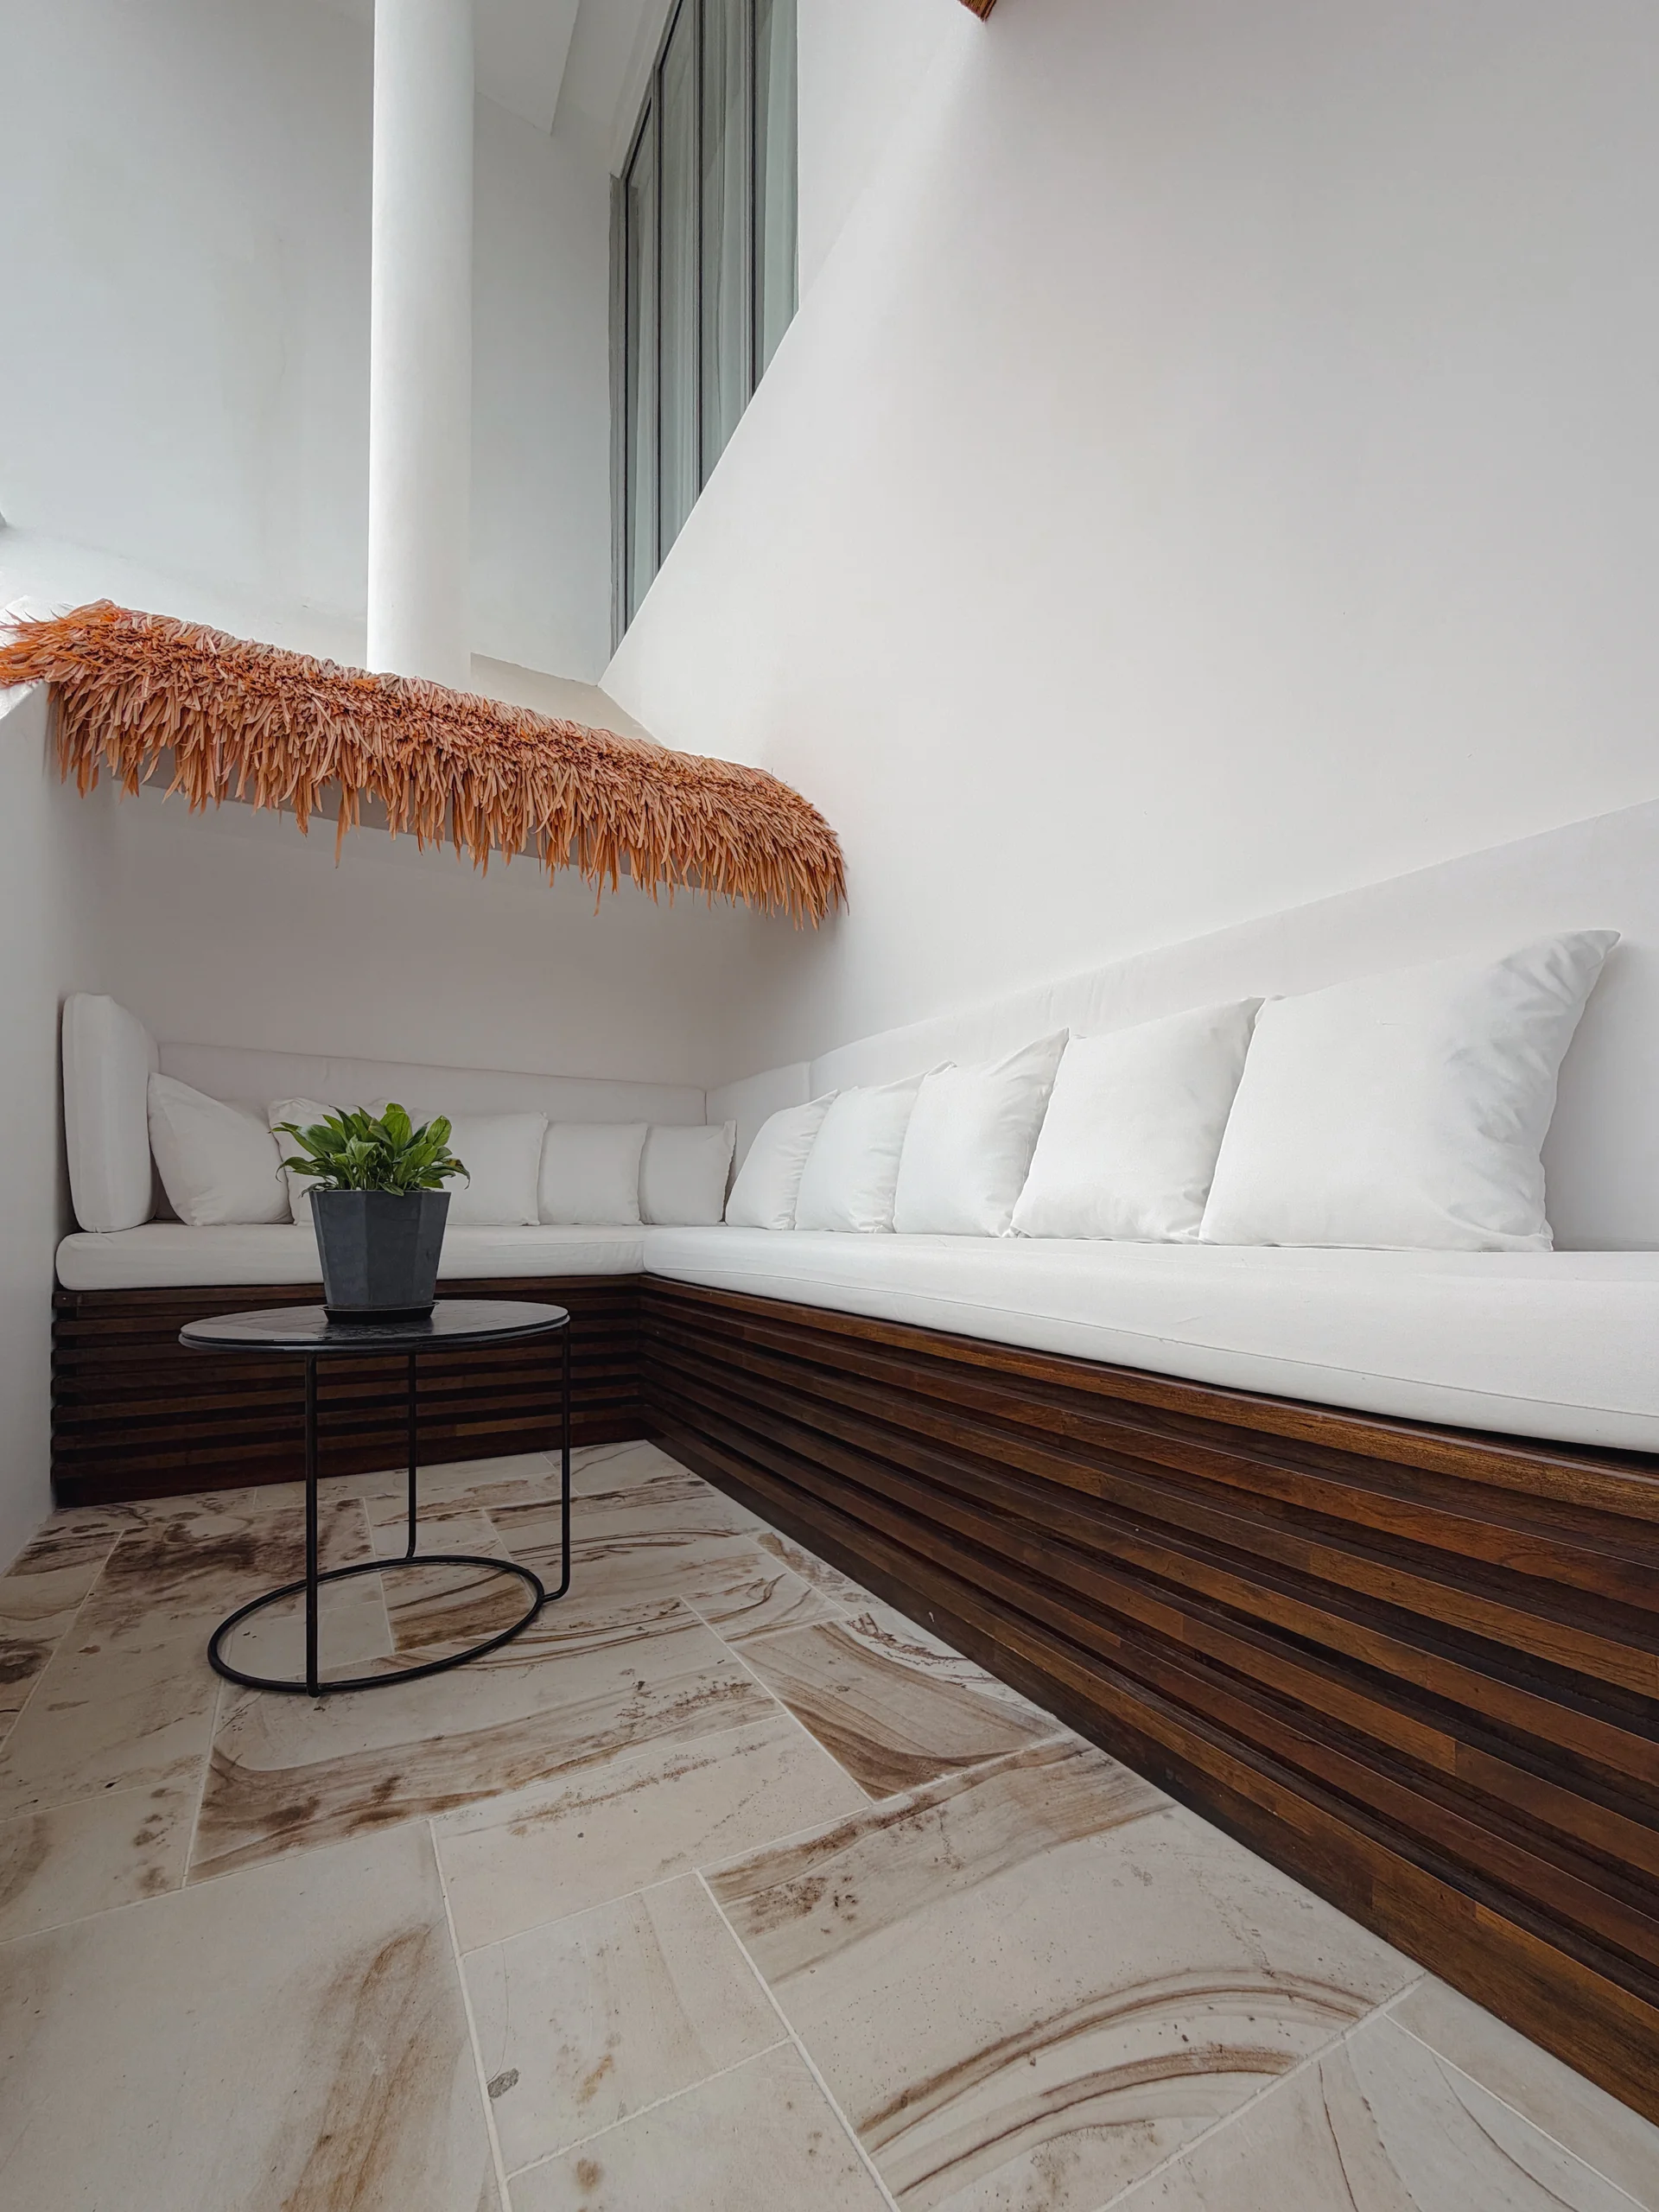
outdoor/balcony
Outdoor Daybed Nook
Project Details
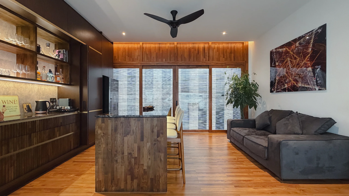
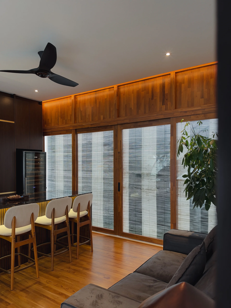
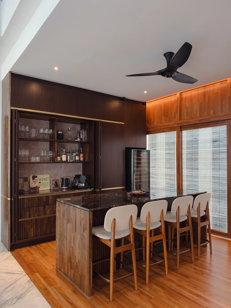
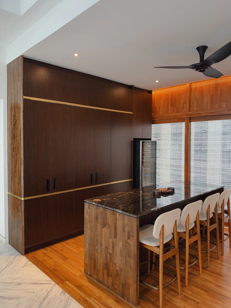
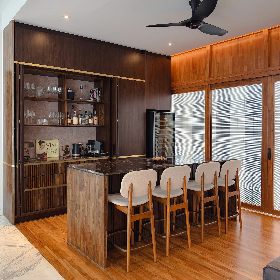
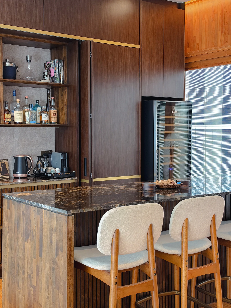
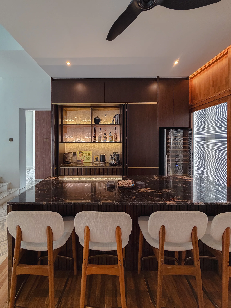
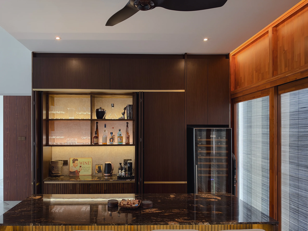
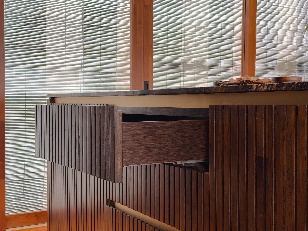
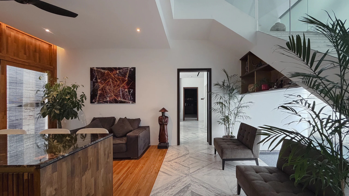
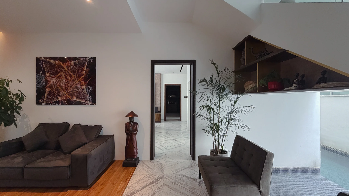
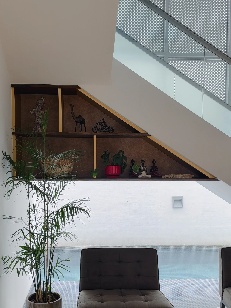
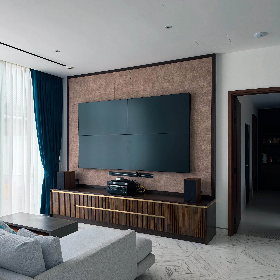
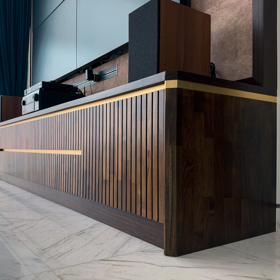
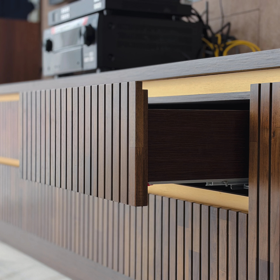
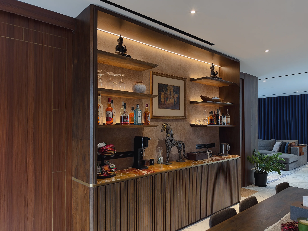
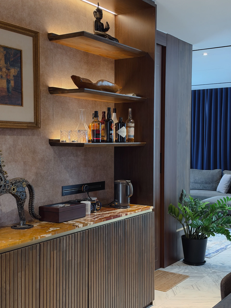
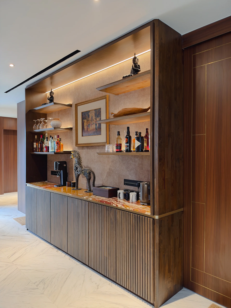
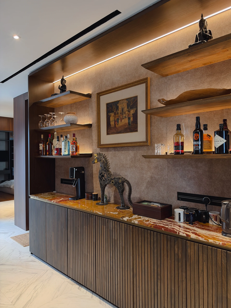
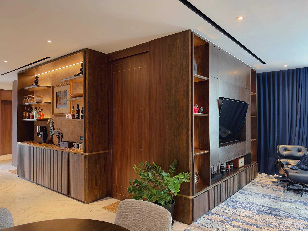
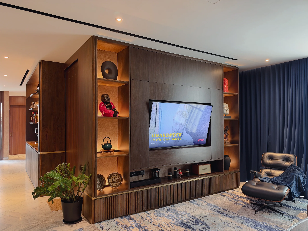
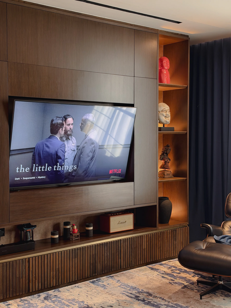
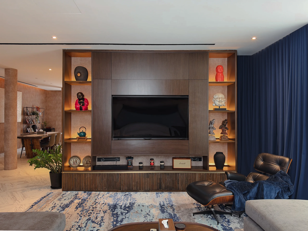
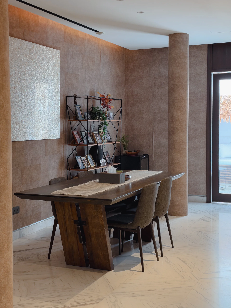
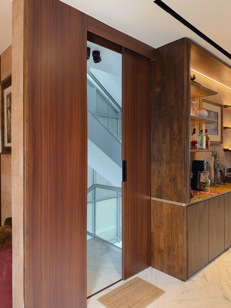
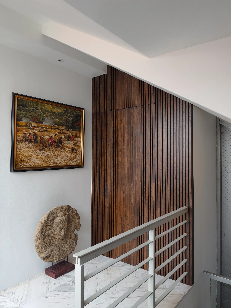
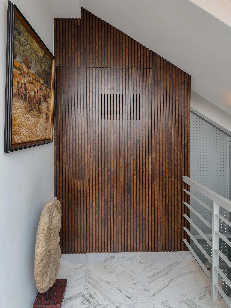
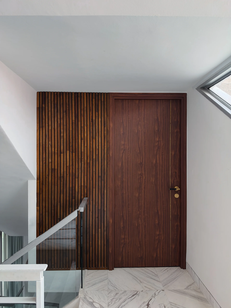
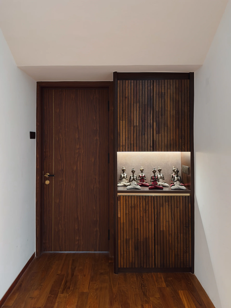
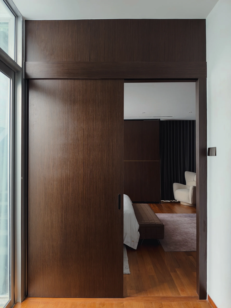
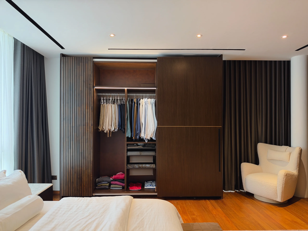
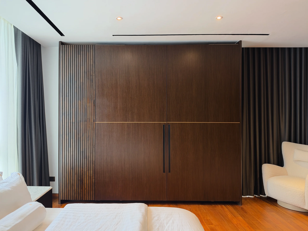
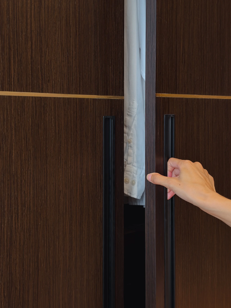
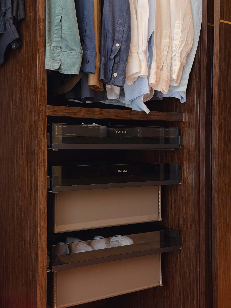
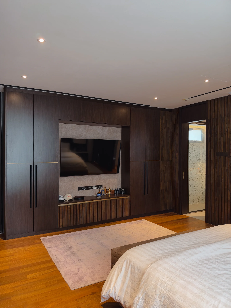
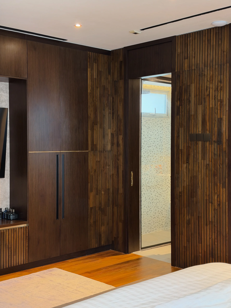
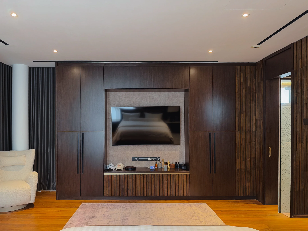
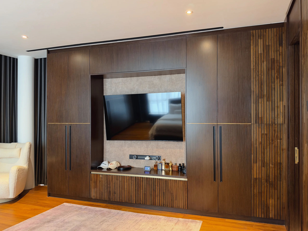
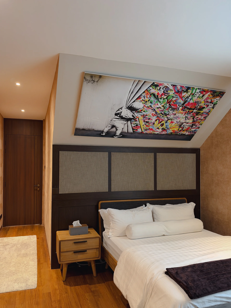
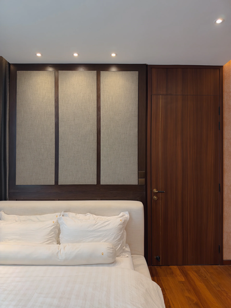
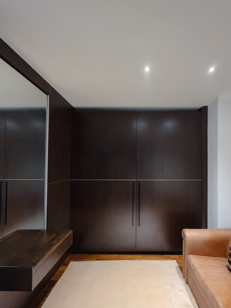
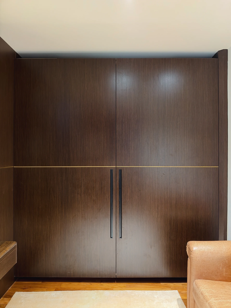
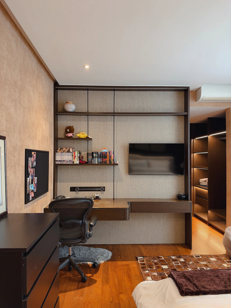
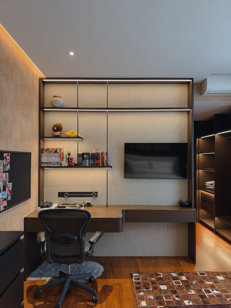
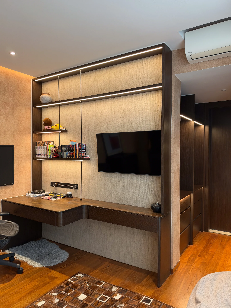
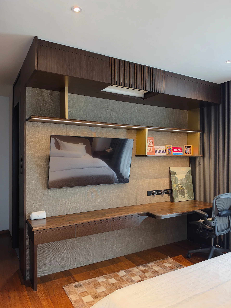
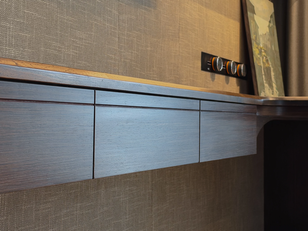
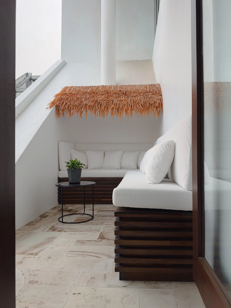
This carpentry project for a bungalow on Sixth Avenue carries one woodwork language through the living spaces, bedrooms and outdoor nook: teakwood in warm tones, with fluted and slatted detailing, built on plywood and finished in laminate for durability and stability.
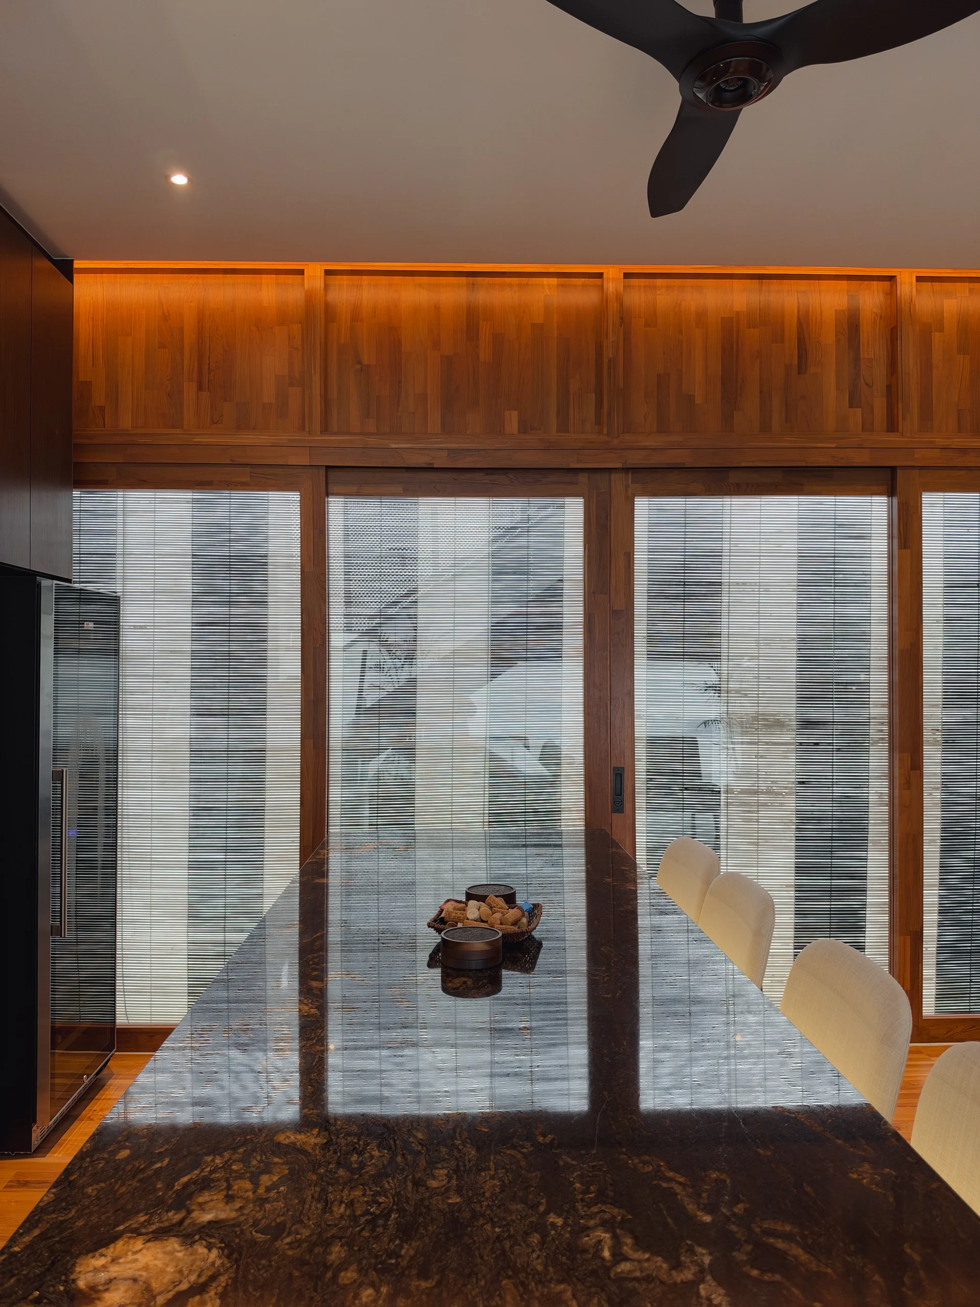
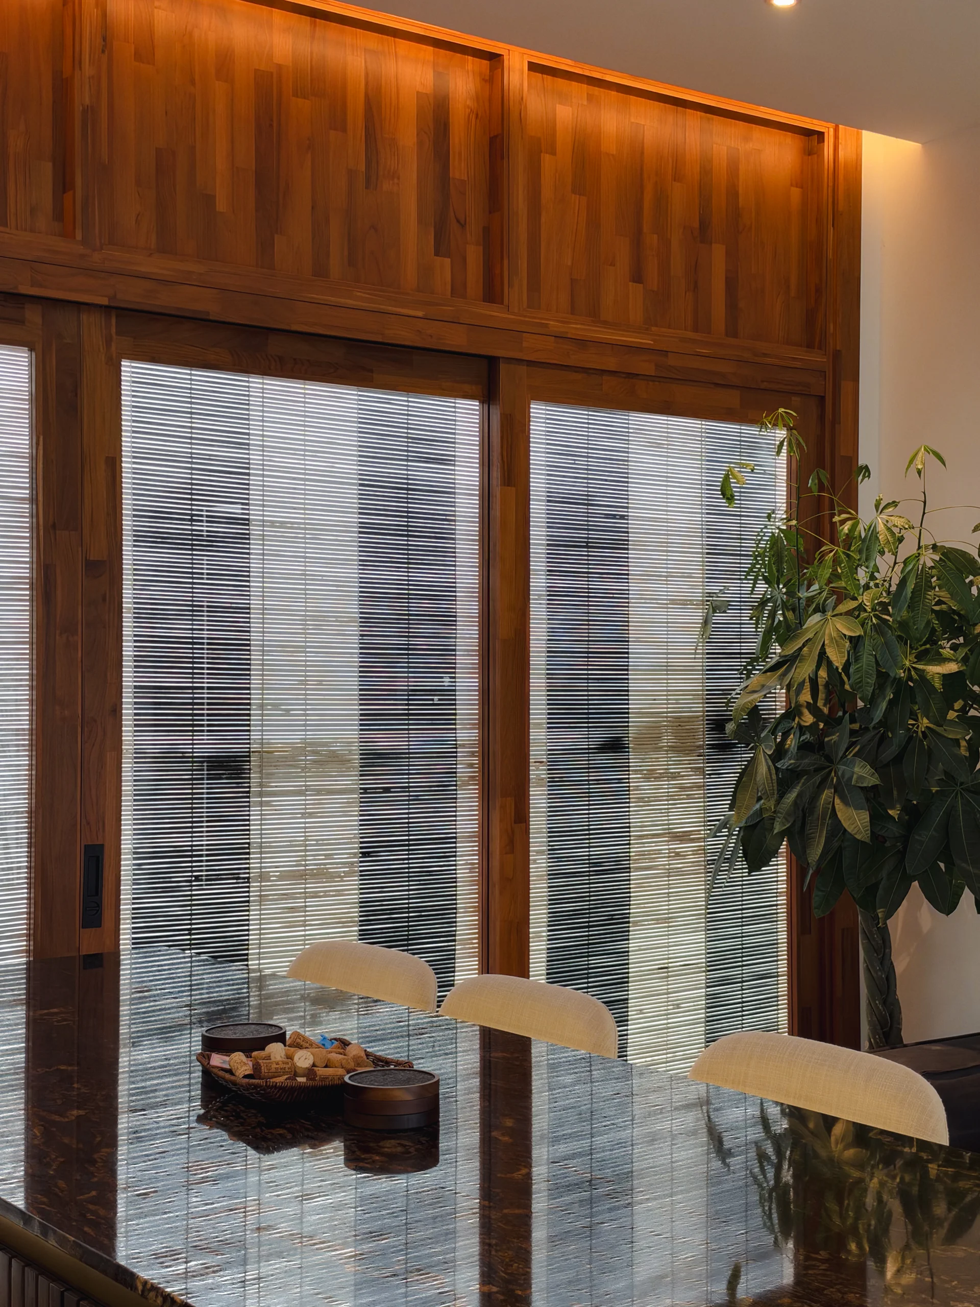
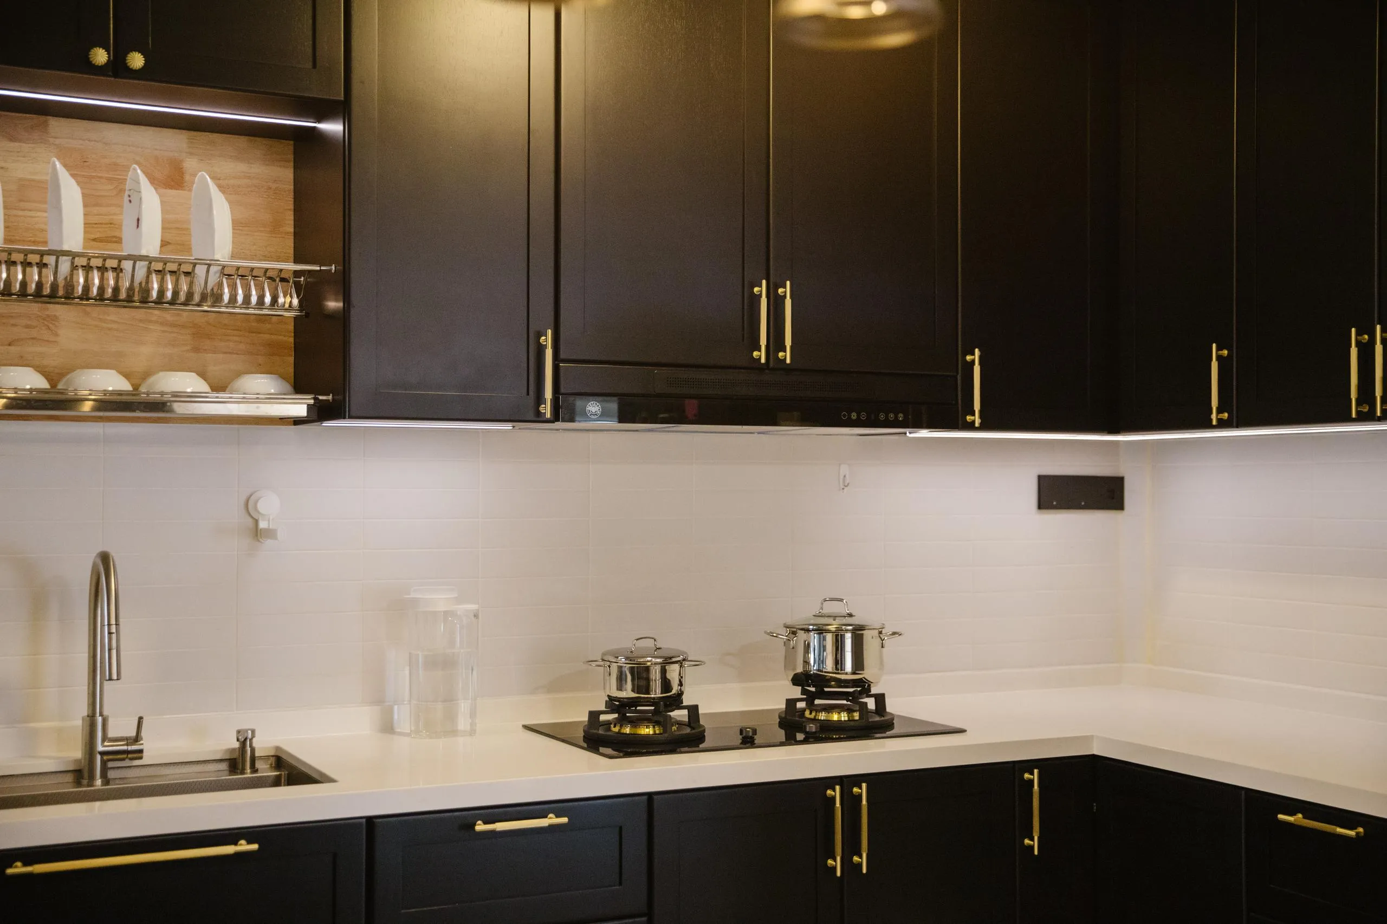
In the living area, a fluted island bar counter with a stone top anchors the room, backed by a full-height back bar cabinet with open display shelving for glassware and small appliances. The living TV wall pairs wall-hung storage with a fluted console, while the family TV wall is flanked by display niches and a low storage bench. Full-height timber doors frame the garden side of the room.
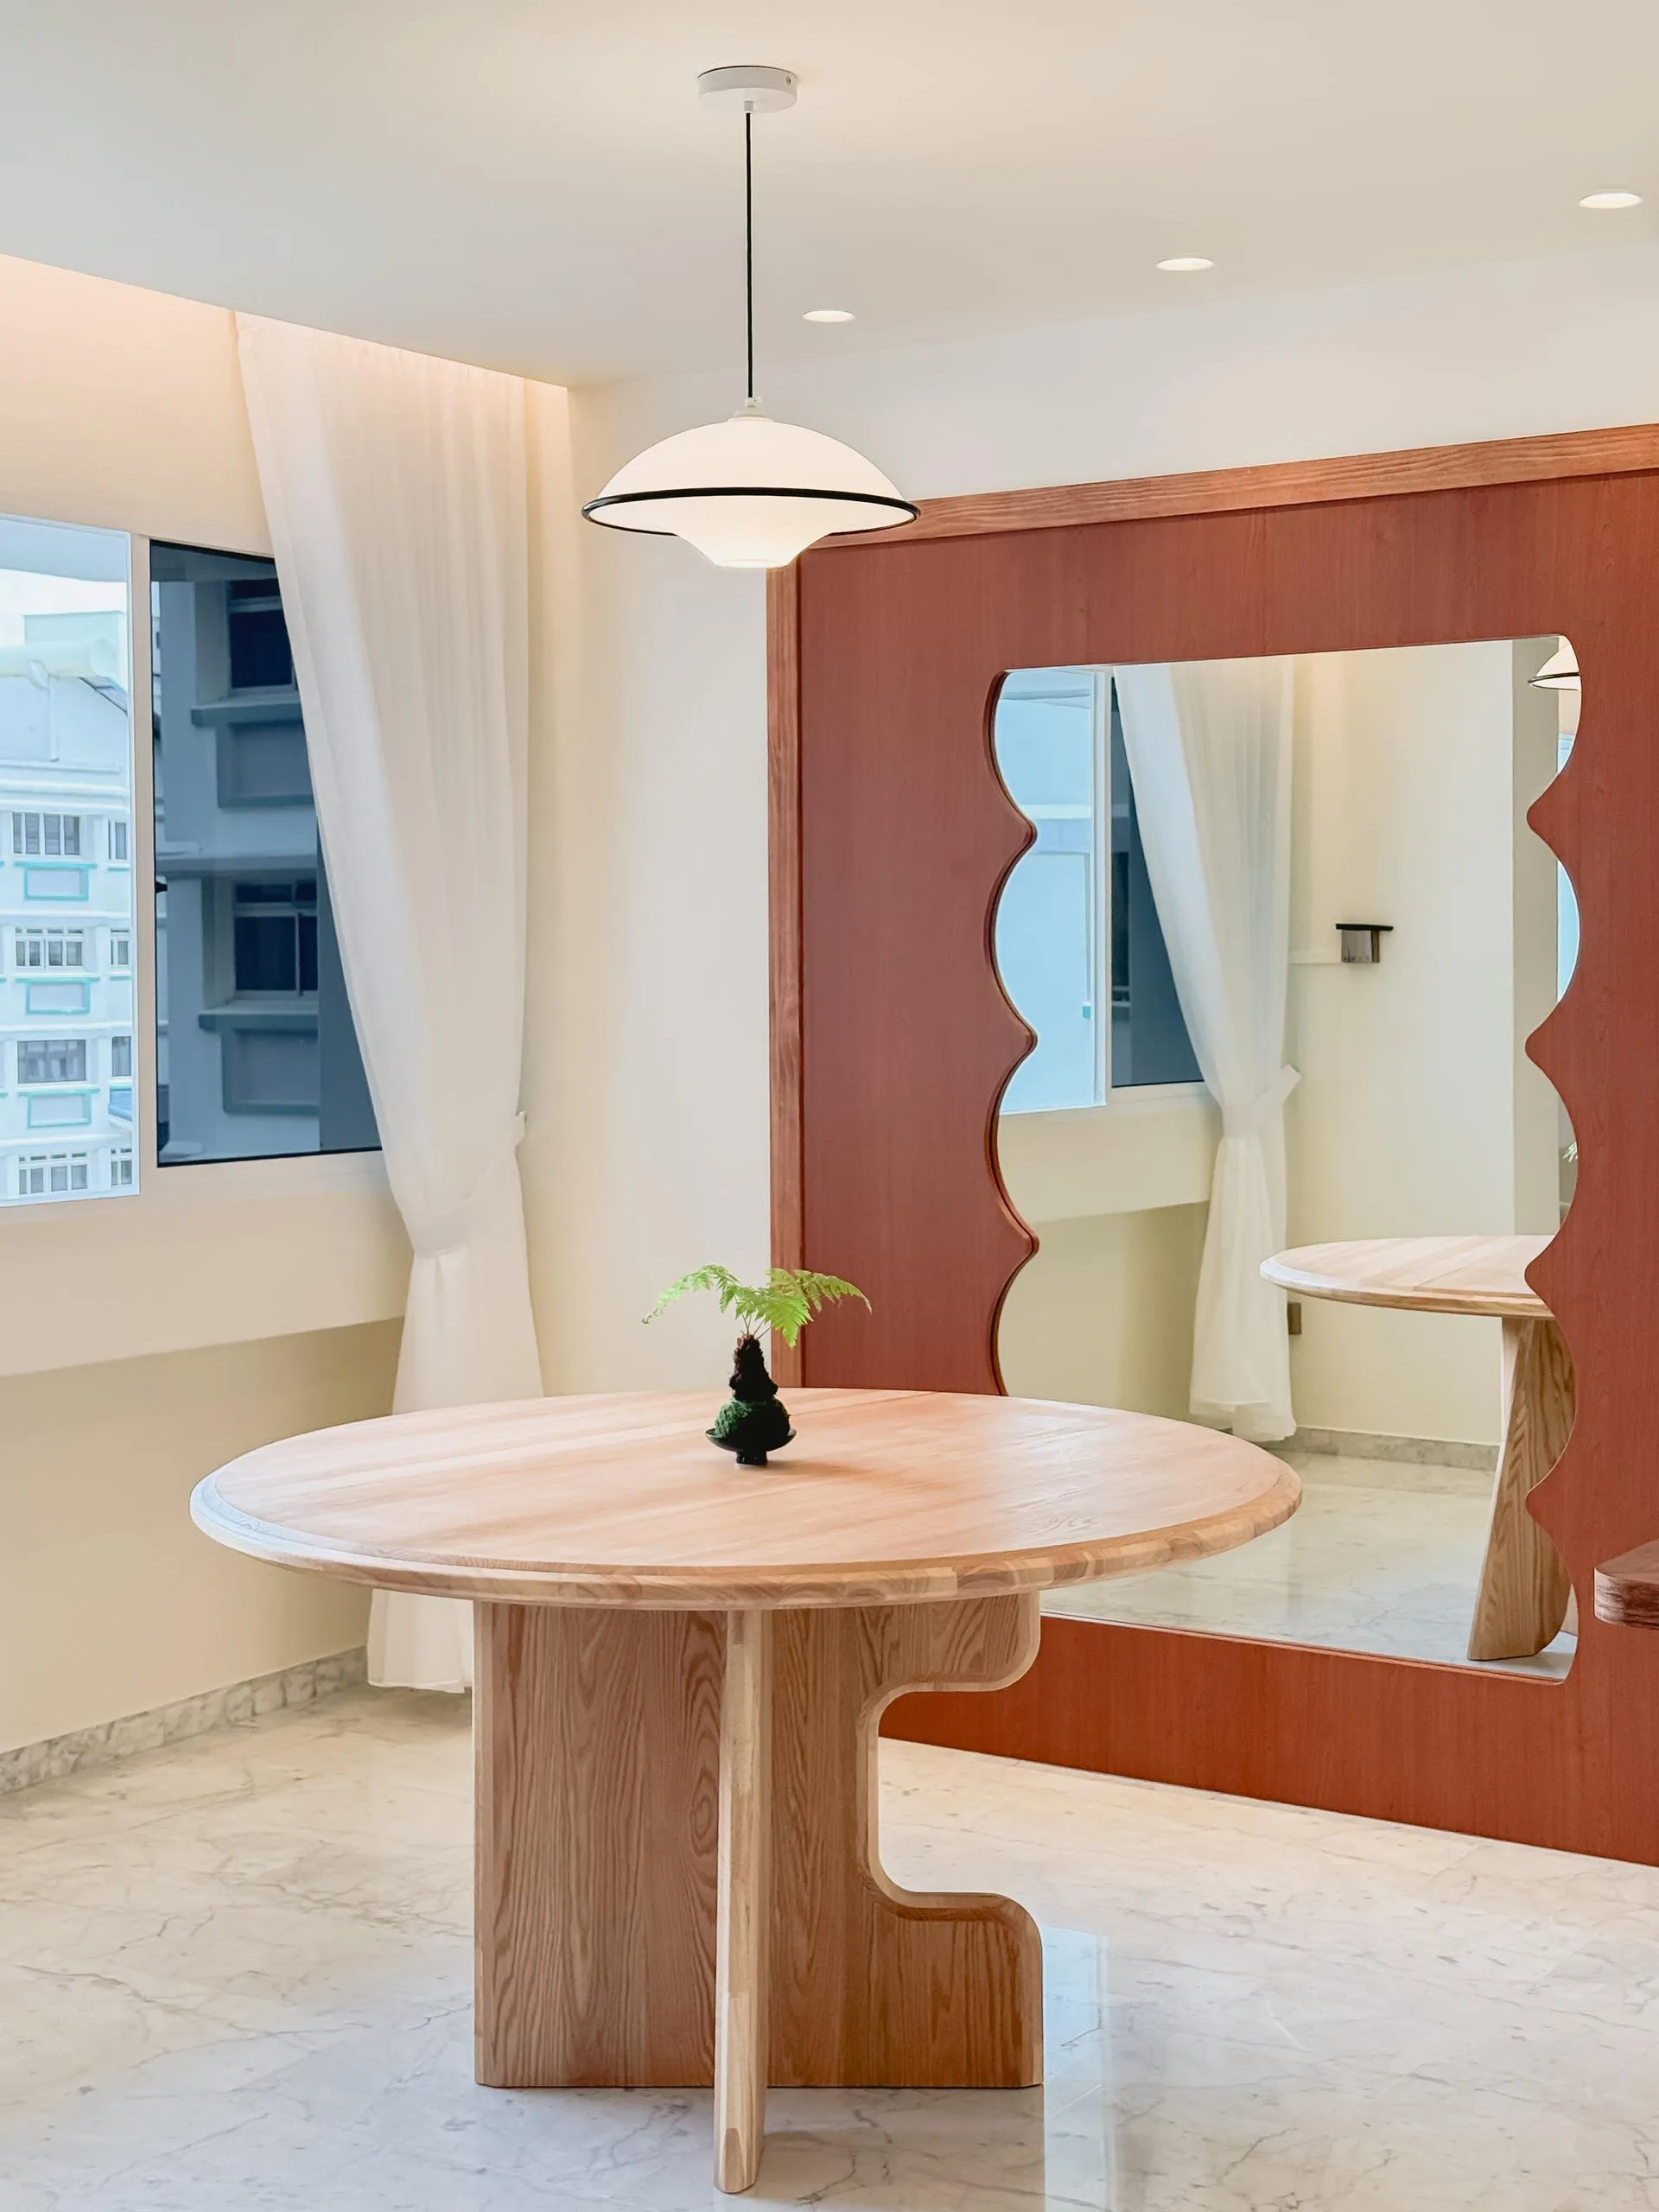
In the dining area, a long sideboard combines fluted base cabinetry with a stone top and open display shelving. Across the master and second bedrooms, full-height wardrobes line the walls, and study desks with overhead display shelving complete the private rooms. A slatted timber screen lines the stairwell, and a triangular display niche tucks into the space beneath the stairs.
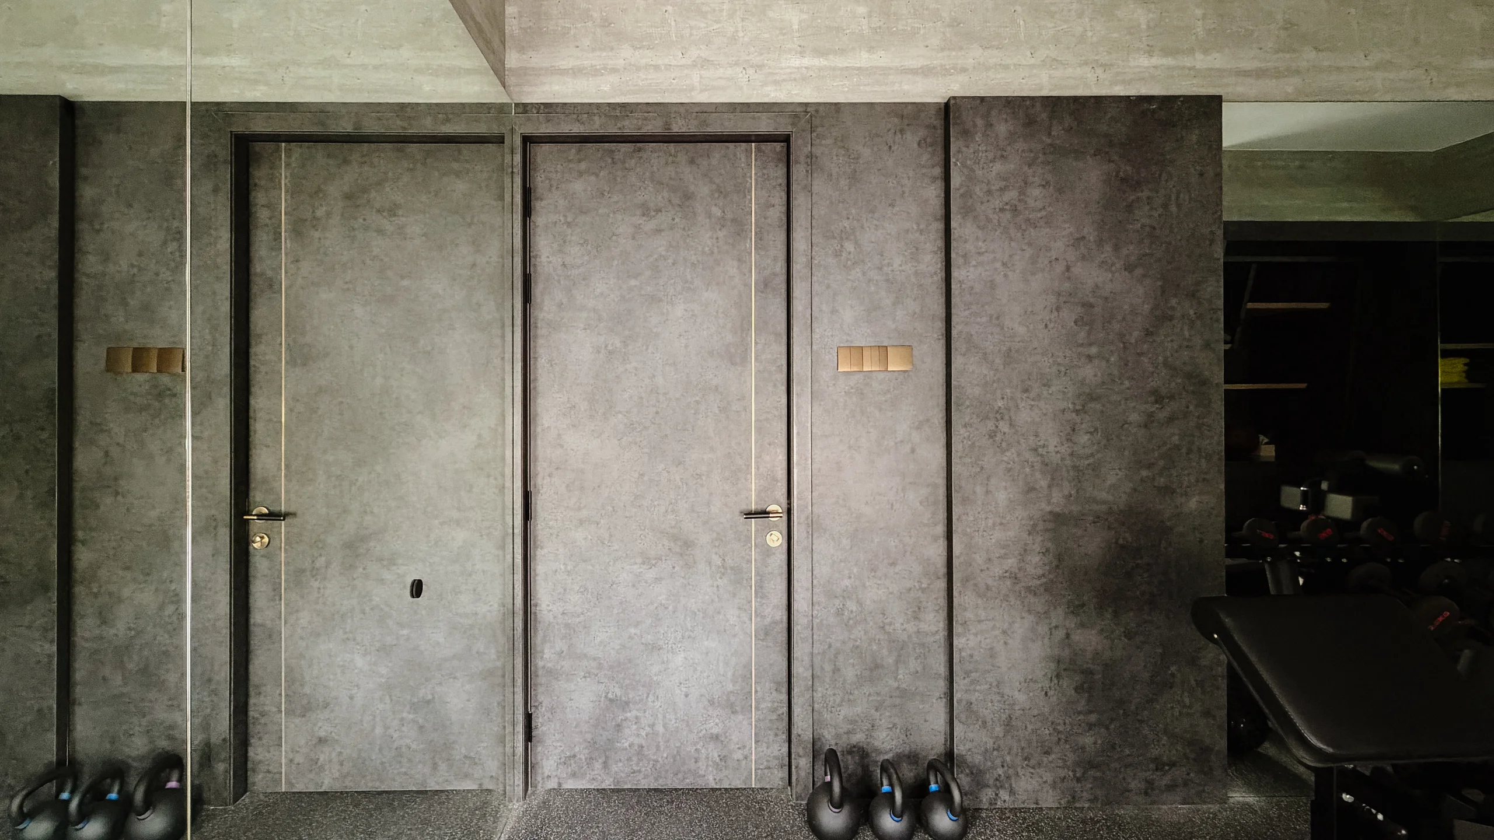
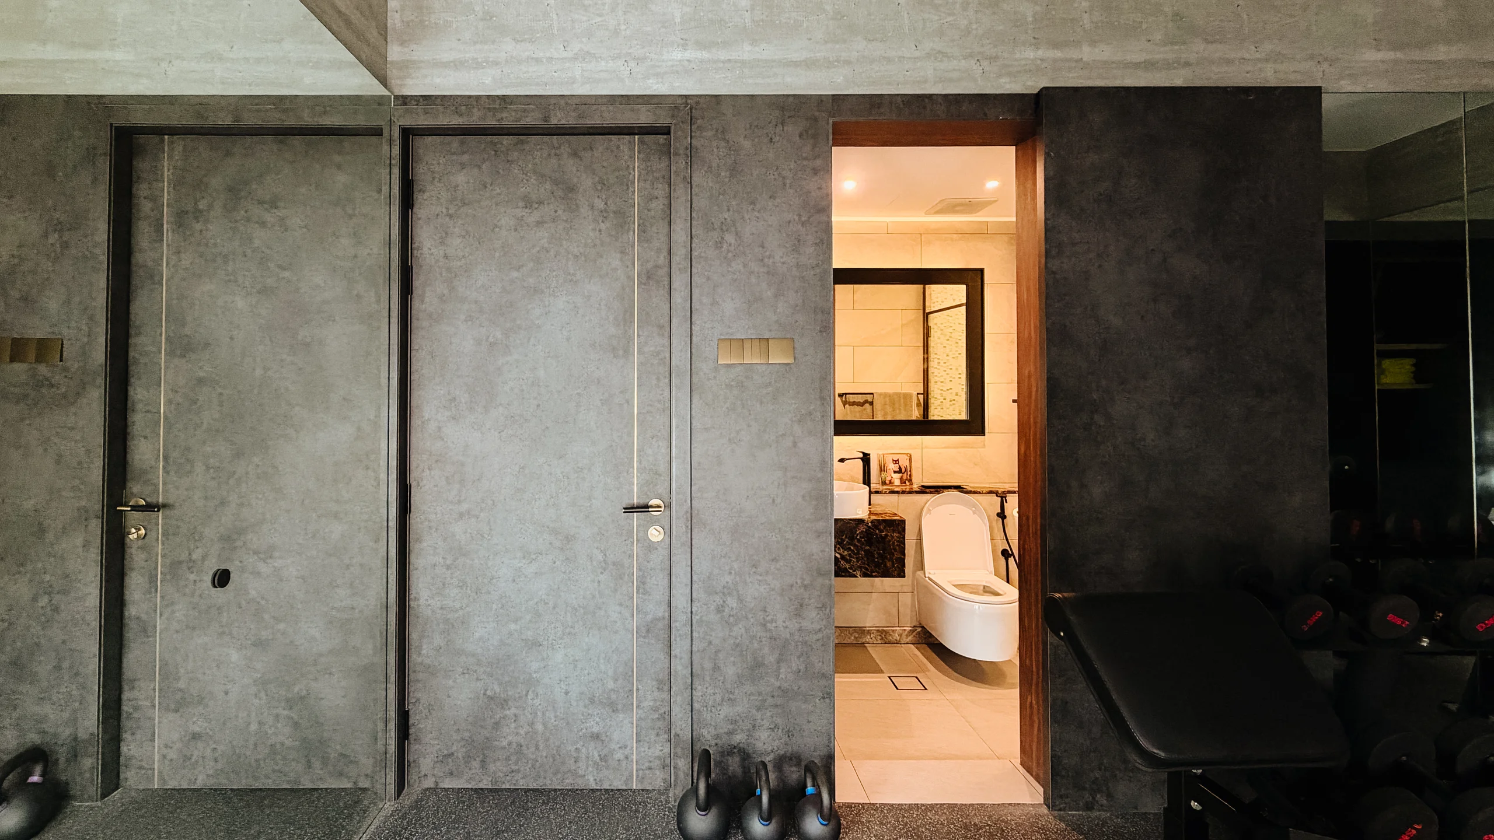
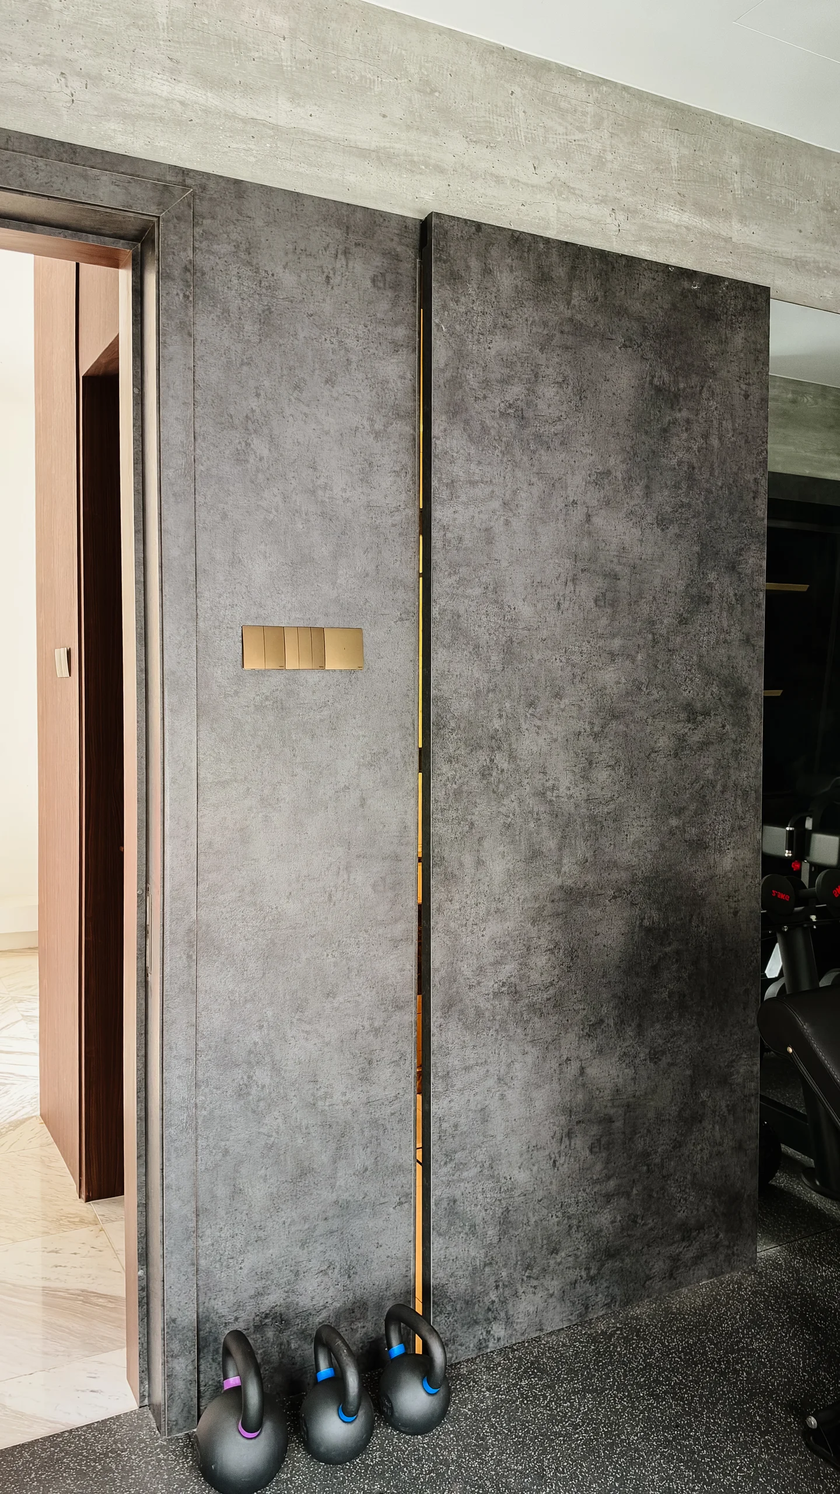
Outside, a daybed nook with a timber-slat base and canopy extends the timber language to the garden, and full-height doors front the gym. This project shows how custom carpentry brings cohesion and craftsmanship into the home.
Materials thoughtfully curated by us for the project


Inspired by the projects? See how exactly we can bring your vision to life
Latest Projects
Divider Text

Our Products
Our Services
Resources
Contact Us
Contact Us
Our Location
Showroom Address:
30 Kranji Loop, #06-12 Timmac@Kranji Block A, S739570
Operating hours:
Mon-Fri: 10am-7pm
Sat: 10am-5pm
Sat: 10am-5pm
Public Holiday & Sunday:
By Appointment Only
Copyright © 2016-2025 Hessen Woodcraft. All rights reserved.